Munfordville, Kentucky Modular Home Factory
Serving States East of the Mississippi
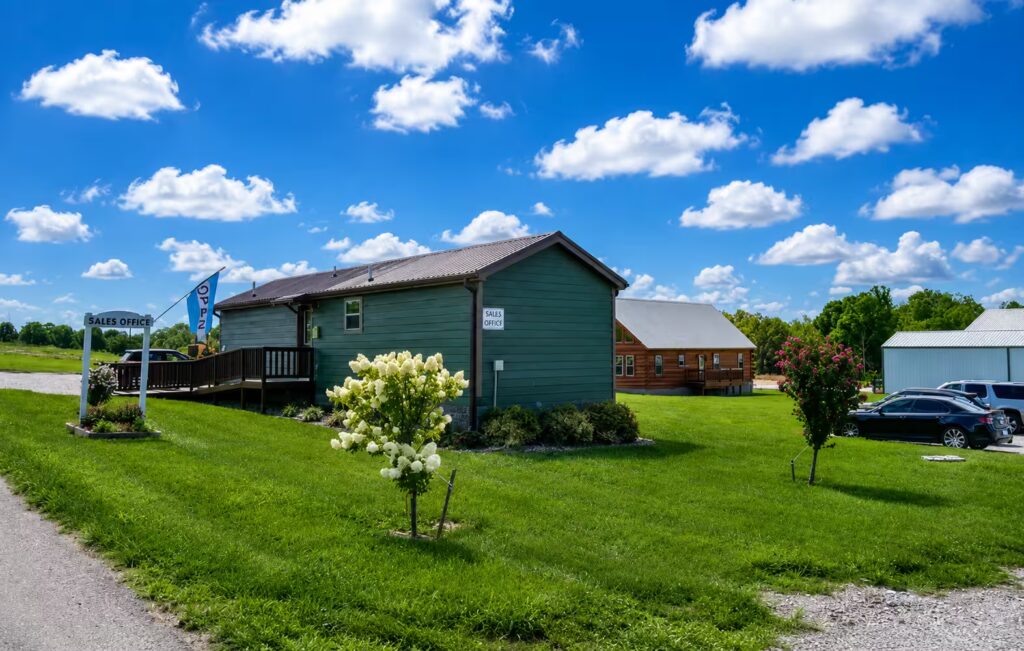
Built in Kentucky, Delivered Across the East
Located in the rolling hills of south-central Kentucky, our Munfordville manufacturing facility builds high-quality modular homes and commercial modular buildings for customers throughout Kentucky and across the eastern United States.
From families planning a primary residence or vacation retreat to campground owners, developers, businesses, and community organizations, our Kentucky team creates thoughtfully designed structures for a wide range of residential and commercial projects.
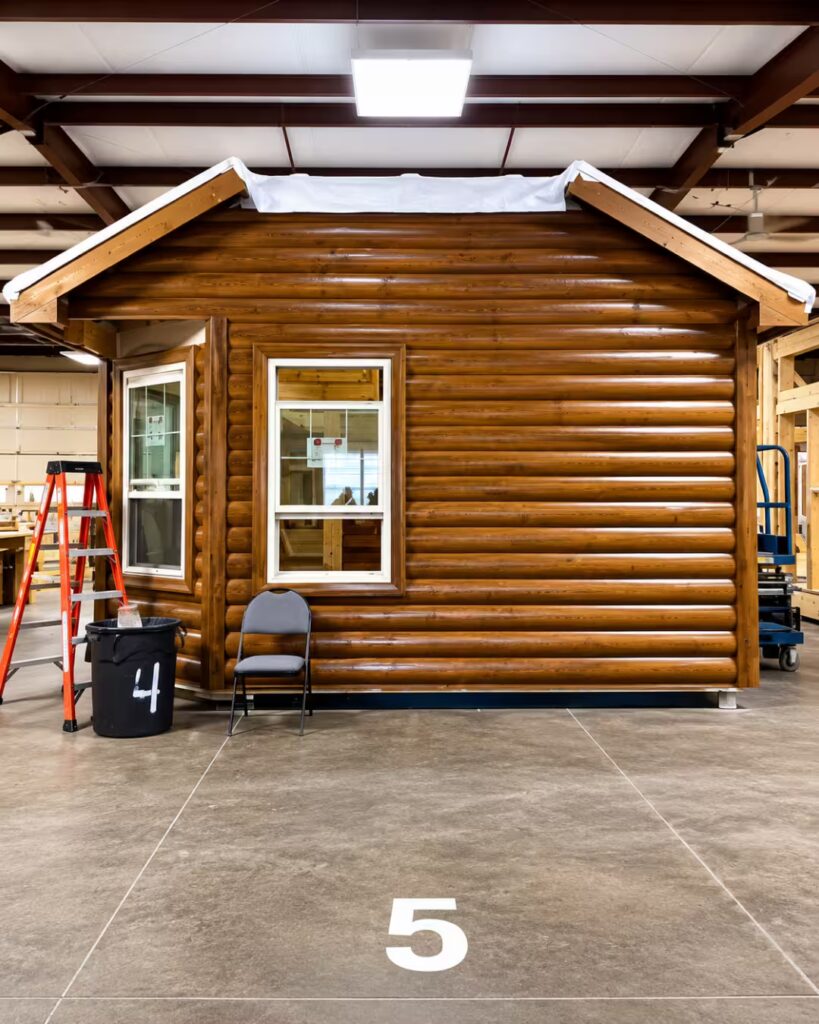
Every structure is built indoors in our climate-controlled manufacturing facility, where skilled craftsmen can work with greater precision while protecting building materials from rain, snow, and changing weather conditions. This controlled construction environment helps reduce weather-related delays, maintain consistent quality, and keep each project moving through an organized production process.
Our certified modular homes are built to the International Residential Code and independently inspected during construction. They meet the same residential building standards used for traditional site-built homes while offering the efficiency, quality control, and predictability of factory construction.
States Our Kentucky Factory Serves
- Kentucky
- Tennessee
- Mississippi
- Alabama
- Georgia
- Florida
- South Carolina
- North Carolina
- Virginia
- West Virginia
- Maryland
- Delaware
- Pennsylvania
- New Jersey
- New York
- Connecticut
- Rhode Island
- Massachusetts
- Vermont
- New Hampshire
- Maine
- Ohio
- Indiana
- Illinois
- Wisconsin
- Michigan
Engineered to Meet Your State's Building Codes
Every certified modular home is engineered for the location where it will be permanently installed.
Building requirements can change considerably across the eastern United States. Coastal areas may require enhanced wind protection. Northern states may require greater snow-load capacity. Energy codes, structural requirements, modular certification procedures, and local permitting rules also vary from one state to another.
That is why we do not simply build every project to Kentucky requirements.
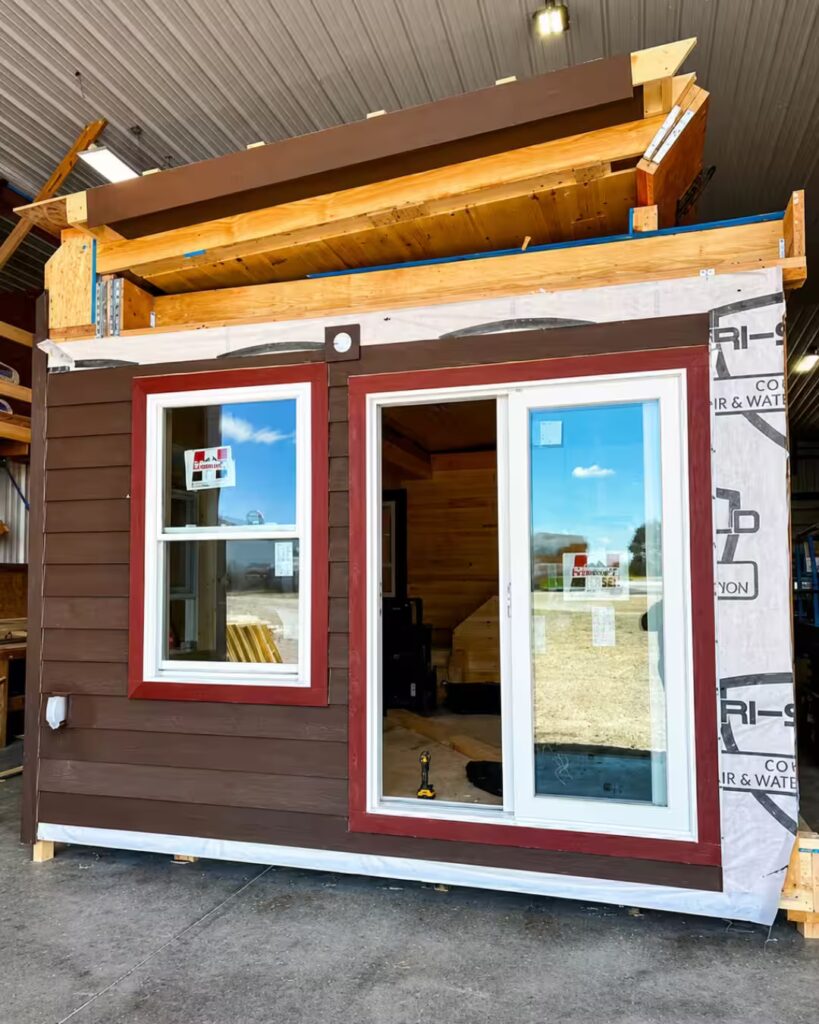
Before construction begins, the plans are prepared for the destination state’s adopted building codes and modular program. The home or building is then constructed, inspected, certified, and labeled for its intended destination before leaving our Munfordville facility.
Every certified modular home includes:
- State-specific engineering based on the project’s final location
- Design considerations for applicable wind, snow, structural, and energy requirements
- Independent third-party inspections during factory construction
- Required modular certification and insignia before shipment
- Precision construction in a controlled indoor environment
- Documentation to support the local permitting and approval process
Whether your project is headed to Kentucky, Tennessee, Ohio, Georgia, Florida, Pennsylvania, New York, or another approved service area, it is built for the requirements of its final destination rather than simply for the state where it was manufactured.
Visit Our Munfordville, Kentucky Factory
Experience the modular building process firsthand with a visit to our Munfordville manufacturing facility.
Walk through model homes, examine materials and finishes, and see the craftsmanship that distinguishes a Leland’s Modular build. A factory visit gives you the opportunity to move beyond floor plans and photographs and experience the size, flow, natural light, and details of our homes in person.
During your appointment, you can:
- Tour available model homes and displays
- Compare residential and commercial floor plans
- Explore pine, drywall, flooring, cabinetry, and finish options
- Discuss customization possibilities
- Review estimated pricing and production timelines
- Learn about site preparation and foundation requirements
- Discuss transportation, delivery, and installation
- Meet with a knowledgeable modular home specialist
- Ask questions about financing and project planning
You will also gain a clearer understanding of how our indoor production process works, how quality is reviewed throughout construction, and how each certified modular home is prepared for the code requirements of its destination state.
Whether you are planning a forever home, vacation property, rental cabin, campground expansion, commercial office, community building, or multi-unit development, visiting the factory can help turn an abstract plan into something you can see, touch, and confidently evaluate.
Come tour our Kentucky location, meet the people behind the craftsmanship, and see the same construction quality delivered to customers throughout Kentucky and the eastern United States.