Beautiful Modular Homes Explained: From Factory Floor to Finished Home
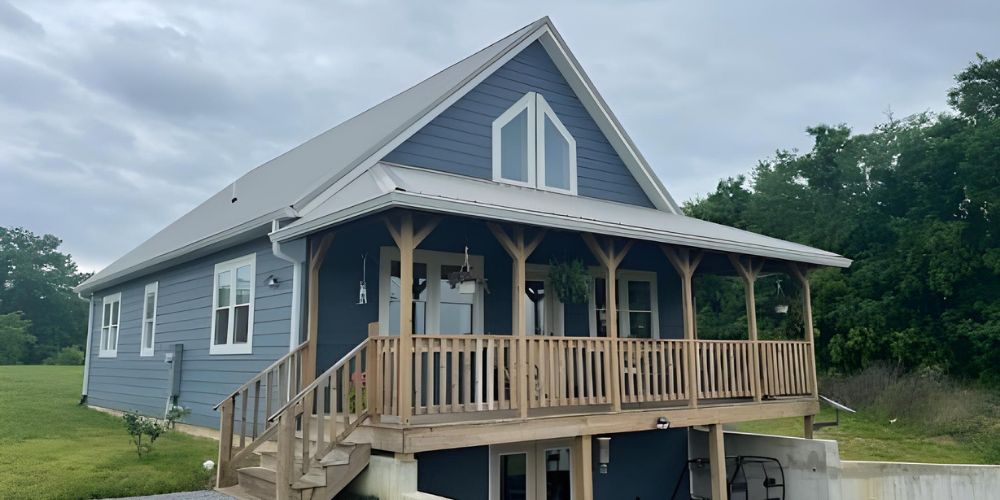
This guide opens by defining the basics: a modular home is built in sections inside a climate-controlled factory, then trucked to the property and assembled on a permanent foundation. Once installed, it's legally and structurally the same as any site-built house — not a mobile or manufactured home — because it's built to the International Residential Code (IRC), the same standard used for traditional construction, rather than the HUD code that governs manufactured homes.
It walks through how that happens in practice: framing, plumbing, electrical, insulation, and finishes are all completed indoors, with each module passing through multiple in-house checkpoints plus independent third-party inspections as it moves down the line. At Leland's, that culminates in a 131-point final inspection before a module ever leaves the factory, with a further on-site check after delivery. Delivery itself uses specialized trucks, and modules are either craned onto the foundation (for multi-section or two-story homes, or tight sites) or rolled directly into place on hydraulic jacks for smaller single-section builds, followed by crews joining sections, sealing connections, and hooking up utilities.
A comparison table then lines up modular against manufactured and site-built homes on code, foundation type, financing, resale value, and timeline — modular typically runs 12–18 weeks door-to-door versus 6–12 months for a site-built home, with resale value and mortgage access matching a traditional house rather than the more limited chattel-loan financing typical of manufactured homes.
The guide profiles who tends to gain the most from going modular: downsizing retirees wanting a low-maintenance, accessible home; first-time buyers and young families after an affordable, move-in-ready house; second-home and vacation-property buyers who want a fast build even in remote locations; investors and developers scaling rental or workforce housing; landowners and rural buyers building where labor or materials are harder to come by; and anyone who simply wants heavy customization without the weather delays and cost overruns of a traditional build.
It closes by making the case for Leland's specifically: over 30 years in business since 1993, 2×6 exterior walls for strength and efficiency, the 131-point inspection standard, a one-year home warranty plus a ten-year structural warranty, a practice of planting 20 trees per home built, and ongoing customer support by phone, email, or live chat.
Ready to Start Your Project?
Schedule an appointment or browse our floor plans to see one priced for you.
Schedule an Appointment