Client Testimonial: Ronnie and Charlotte Howell
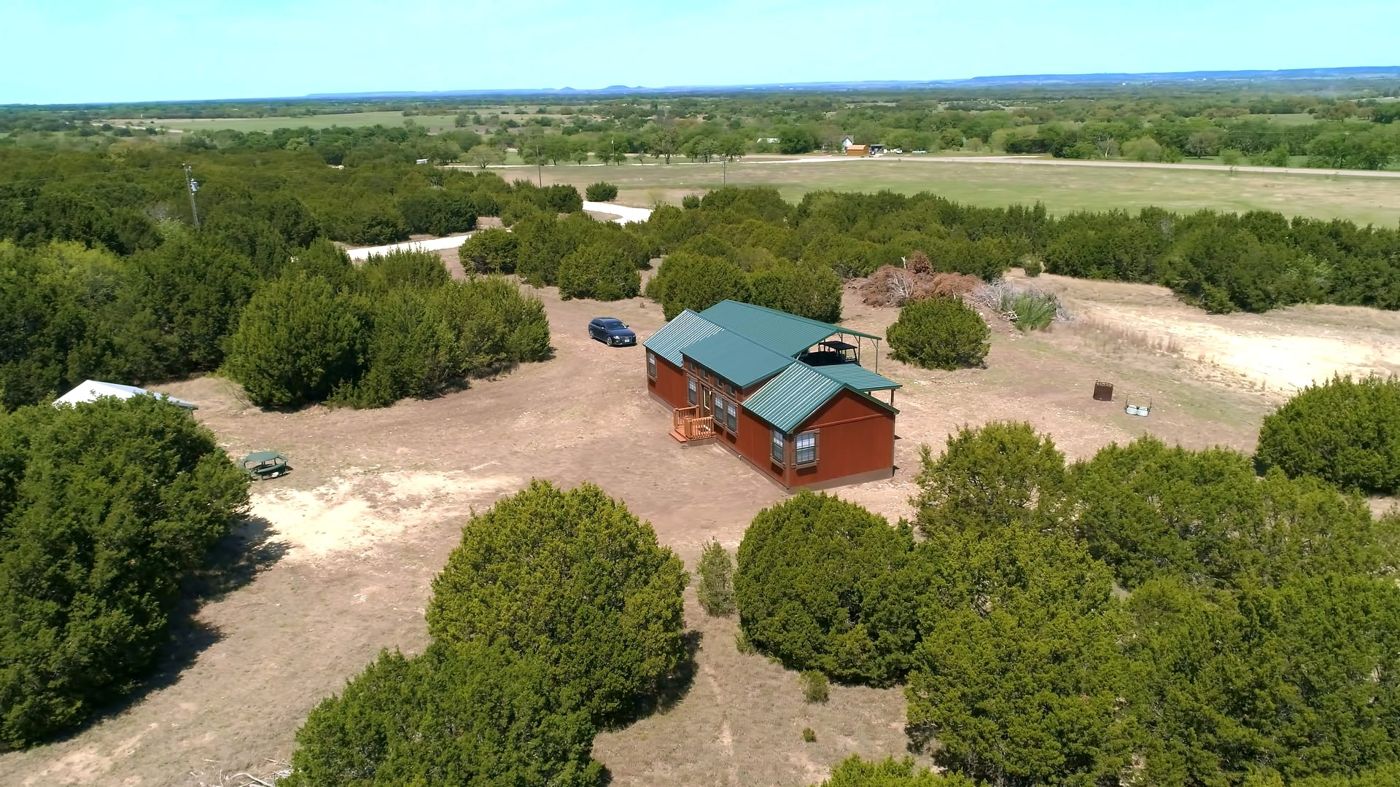
Ronnie and Charlotte Howell came to Leland's showroom without a fixed design in mind, and sales associate Carol walked them through the cabin models, noting what they responded to as they touched and looked over each one. Because Ronnie uses a walker, the plan needed ADA-compliant doors, and Carol worked that into the design. Charlotte was struck by how quickly Carol turned around updated floorplans reflecting each change they wanted.
They landed on the Settlement Harbor layout — a 1–2 bedroom, 1–2 bathroom cabin of 640–704 square feet, starting at $57,527 at the time — and customized closet sizes, window placement, flooring, and ceiling height on Carol's office screen as they went. "It's easier because you get to see it! You don't have to just visualize it in your head," Charlotte said. Inspired by a trip to Yellowstone, they finished the exterior in a Nature Walk stain with a green metal roof, and now spend evenings on the porch enjoying the view.
Ready to Start Your Project?
Schedule an appointment or browse our floor plans to see one priced for you.
Schedule an Appointment