Dan & Kay Jupe, Part 1: Order and Build
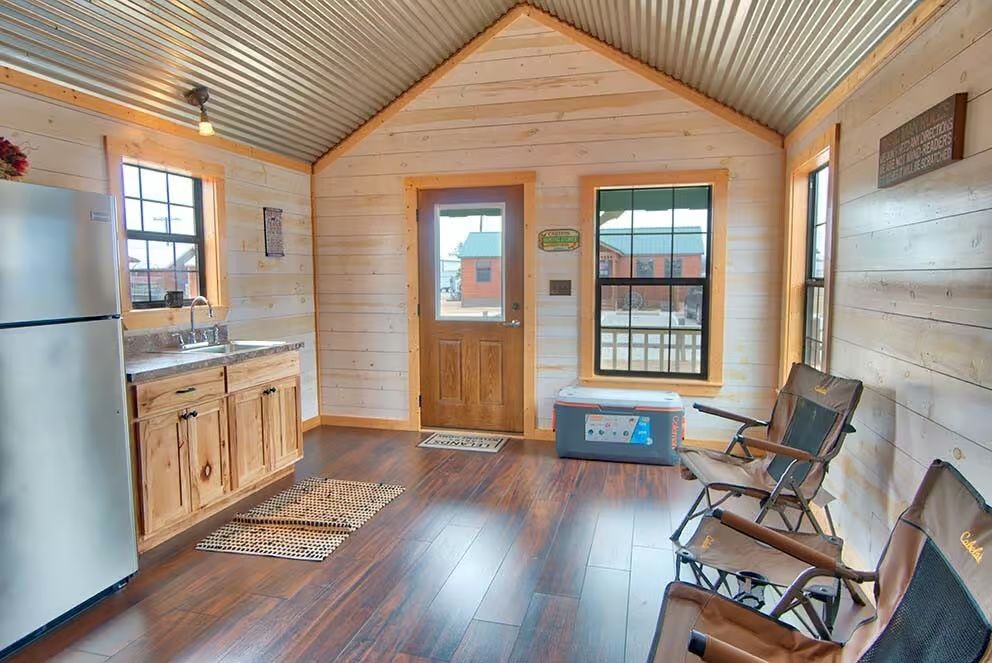
Dan and Kay Jupe visited the Grandview, Texas showroom — Leland's describes it as the largest log cabin showroom in the state — and toured all nine modular cabin models on display at the time, ranging from the 216-square-foot Rio Bravo up to three-bedroom, two-bath models like The Lodge (1,526 sq ft) and the Ponderosa (1,288 sq ft). Walking through each floor plan gave them a real feel for sizing, layout, and finishes, but no single model was quite right.
What they landed on instead was a custom blend: the 832-square-foot Lone Star's open floor plan, vaulted ceilings, and layout, combined with the bright raised-sidewall windows from the Settlement Harbor. "We wanted a combination of two of the different cabins," Kay said, and Leland's designers projected the floorplan changes on a screen in real time so the Jupes could see exactly what they were getting as they customized it.
The post also cites two other customers who went through the same custom-blend process — the Uptergroves, who emailed floor plans back and forth until they had a true custom cabin, and Marshall Jeffus, who said the team projected his floor plans on a screen so he could adjust closet placement and room sizes directly — framing this kind of design flexibility as a hallmark of how Leland's works with customers.
Ready to Start Your Project?
Schedule an appointment or browse our floor plans to see one priced for you.
Schedule an Appointment