Prefab Cabin Shells: The Ultimate Solution for Building Your Dream Cabin
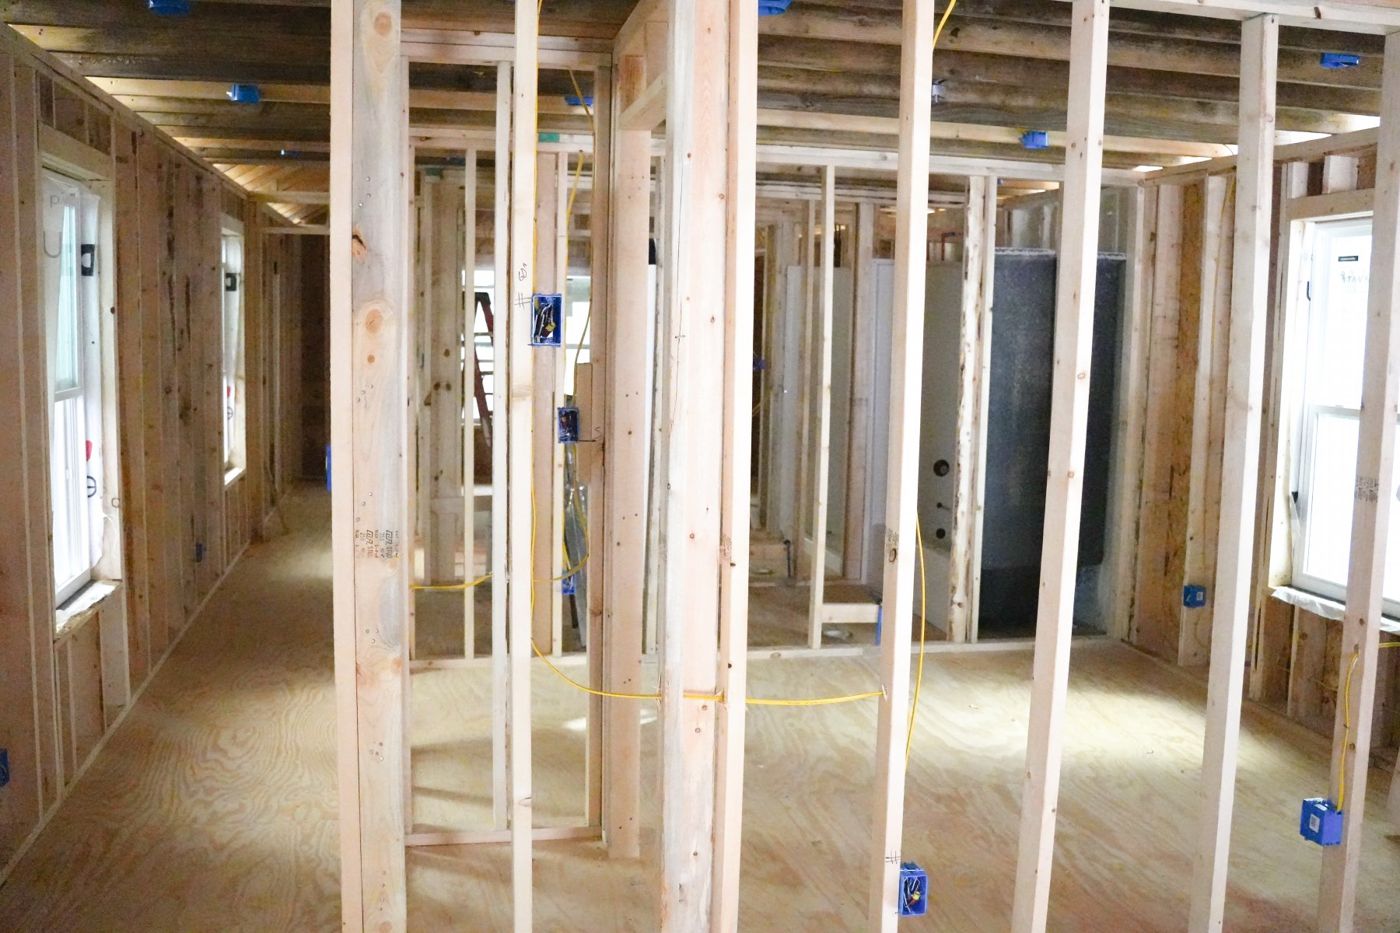
This guide explains what a cabin shell actually is: a factory-built structure with the walls, roof, and floor already in place, shipped to the buyer's site with the interior left unfinished. It advises buyers to make a firm must-have list before ordering — square footage, window count, bathroom location, wall layout — since some builders can rough in plumbing or size a kitchen window opening ahead of time if you tell them your finishing plans up front.
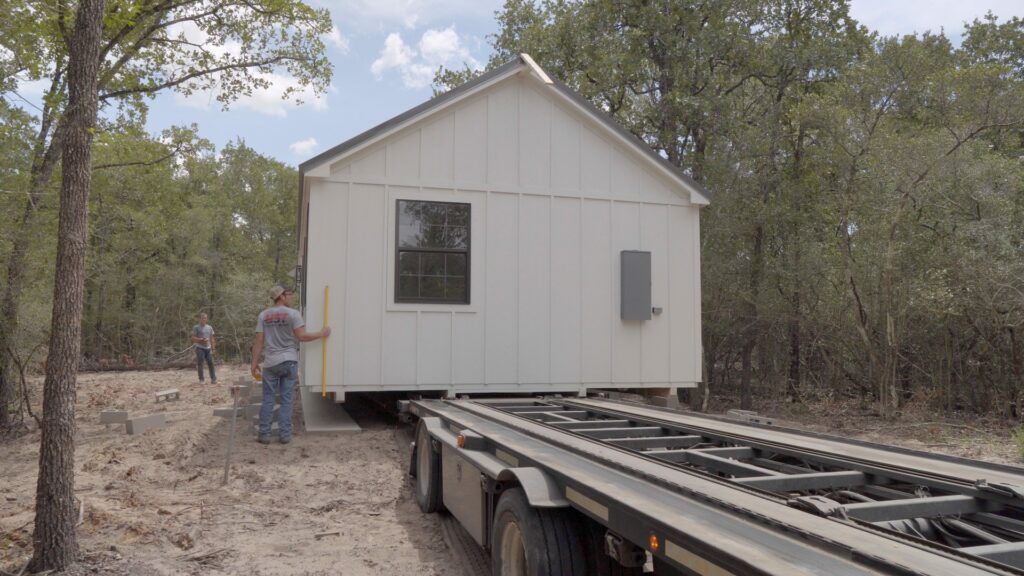
On site readiness, it stresses that a good foundation or pad is the buyer's responsibility and generally isn't covered by a shell's warranty, walks through the difference between an engineered foundation, a full concrete pad, and a simpler road-base pad depending on ground conditions and cabin size, and covers arranging well/septic hookups where there's no city water or sewer. It also lists a concrete delivery checklist: level, accessible ground, a prepared pad, no low branches or obstructing fences, and an 811 utility survey done beforehand — noting shells arrive either offloaded straight onto blocks or crane-set where a truck can't reach the pad.
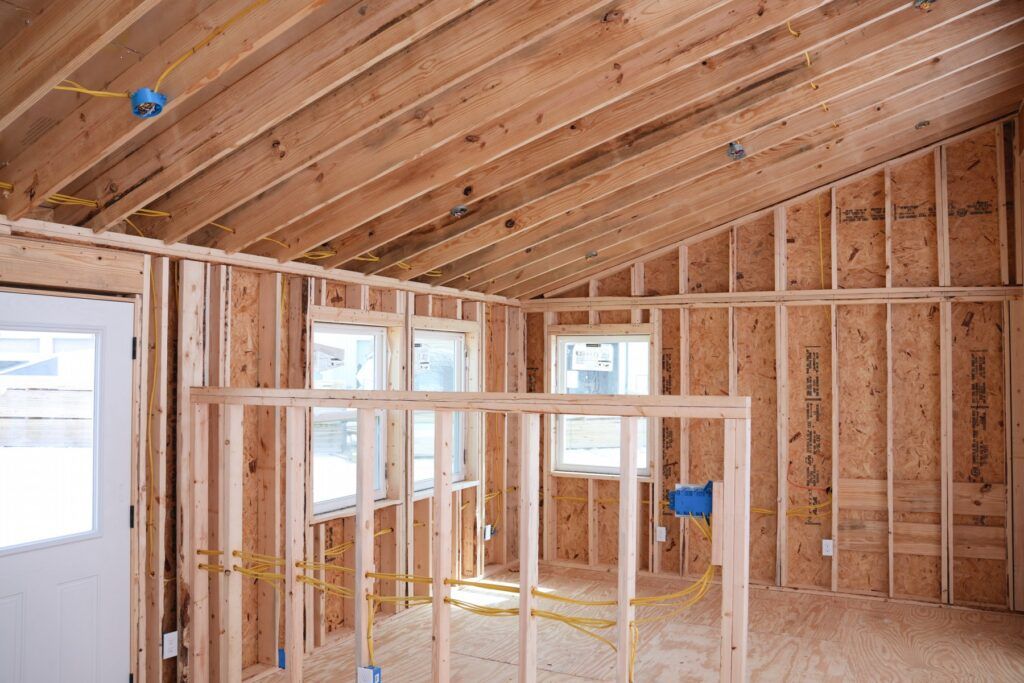
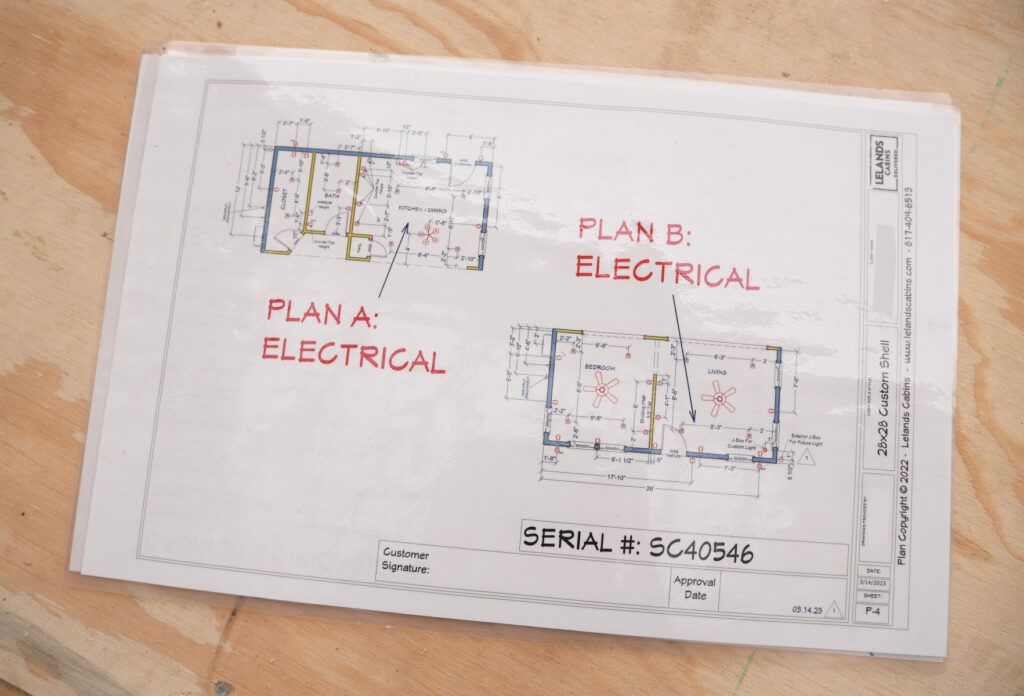
The guide spends real space warning buyers away from "shed to home" sellers: it says to check for house wrap under the siding, correct framing around windows and doors, a real roof assembly with a ridge beam or engineered trusses, and to ask an electrician directly which year of the National Electrical Code their rough-in follows — if a salesperson can't answer those questions, it says to walk away and find an actual cabin builder. It lays out the core benefits (cost savings versus stick-built or a fully finished cabin, much faster time to move-in, full customization of size/style/materials, energy efficiency, and optional lofts up to full 8-foot ceiling height depending on roof pitch) and a simple four-step process: prepare the site, choose size/style/exterior, delivery and assembly, then interior finishing.
It closes by pitching Leland's own shell lineup — 216 square feet up to over 3,000 square feet, framed to the buyer's state codes, with optional electrical and insulation packages and a range of siding options including split cedar log, LP SmartPanel, board-and-batten, and metal — positioning shells as a good fit for an addition, a guest space, or a full cabin for anyone with the time and skill to finish the interior themselves.
Ready to Start Your Project?
Schedule an appointment or browse our floor plans to see one priced for you.
Schedule an Appointment