2×6 Exterior Walls for Superior Modular Construction | Strength and Efficiency
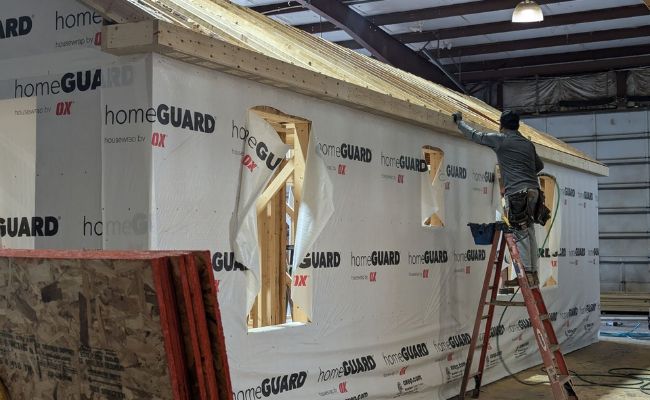
Leland's Modular explains why it builds exterior walls with 2×6 framing instead of the 2×4 lumber common in most site-built homes. The extra depth of the wall cavity allows for significantly more insulation, pushing R-values into the R-19 to R-21 range compared to roughly R-13 to R-15 for standard 2×4 walls, which the company says exceeds current code minimums and improves temperature control and energy costs.
Beyond insulation, the thicker walls add structural benefits — greater load-bearing strength, better resistance to lateral forces, sturdier connections between multi-section homes, and more room to route electrical, plumbing, and HVAC lines. The article frames the modest upfront cost as a long-term value driver: lower utility bills, reduced HVAC strain, and stronger resale value.
Ready to Start Your Project?
Schedule an appointment or browse our floor plans to see one priced for you.
Schedule an Appointment