Complete Guide

Modular Foundation Options

We've helped thousands of homeowners navigate foundation options since 1993. A good foundation provides structural integrity, proper drainage, and code compliance. Note: we deliver and set your home on an approved foundation that you or your contractor builds — we don't install foundations ourselves. Always check with your county or state on geo-testing or engineer requirements.

Choose the Right Fit

Foundation Types

Road Base Foundation

Road Base Foundation

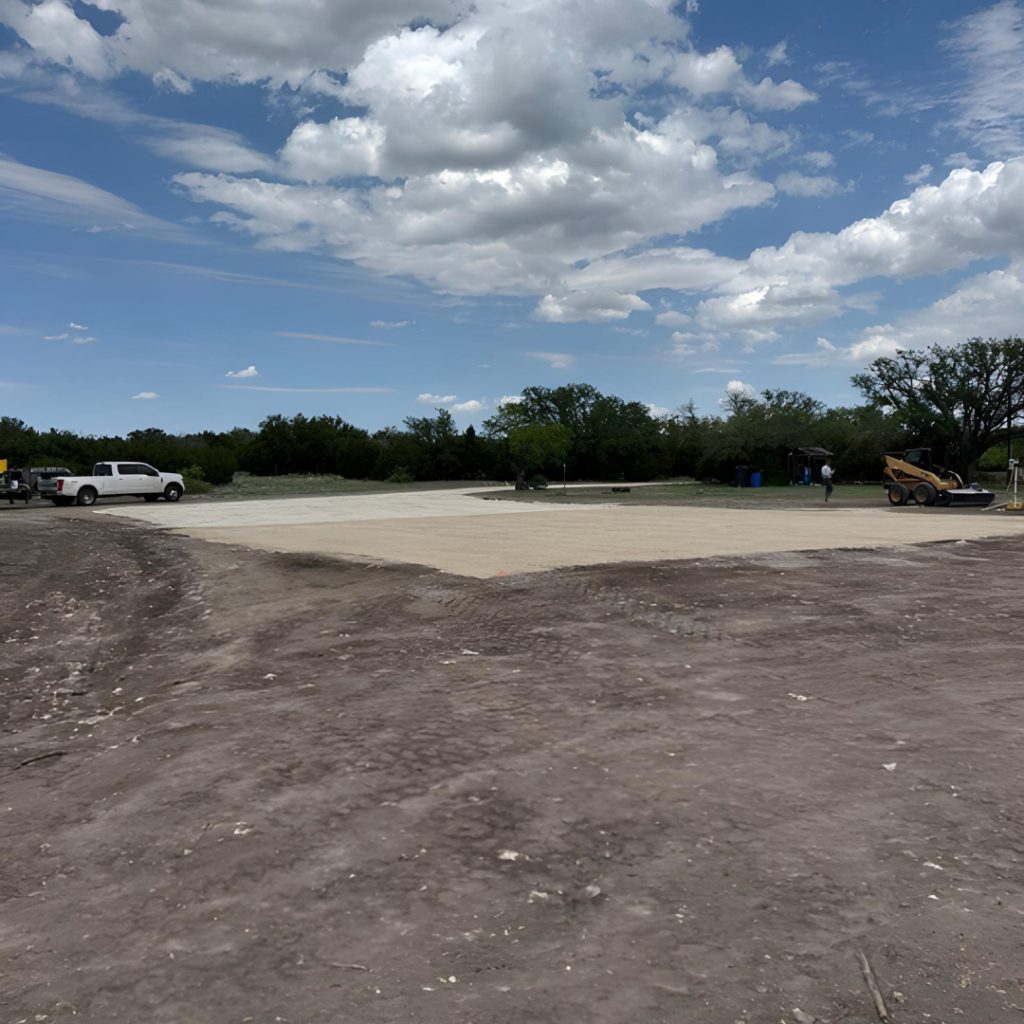
Best for: Units up to 900 sq ft, temporary installs — RVIA park models, campgrounds, small vacation or hobby structures.

Requires a minimum 4" compacted road base, with a pad 1 ft larger than the unit on all sides (a 14×18 unit needs a 16×20 pad), compacted to concrete-like hardness. Not a permanent foundation, not available for multi-section units, and leveling issues aren’t covered under warranty.

Concrete Slab Foundation

Concrete Slab Foundation

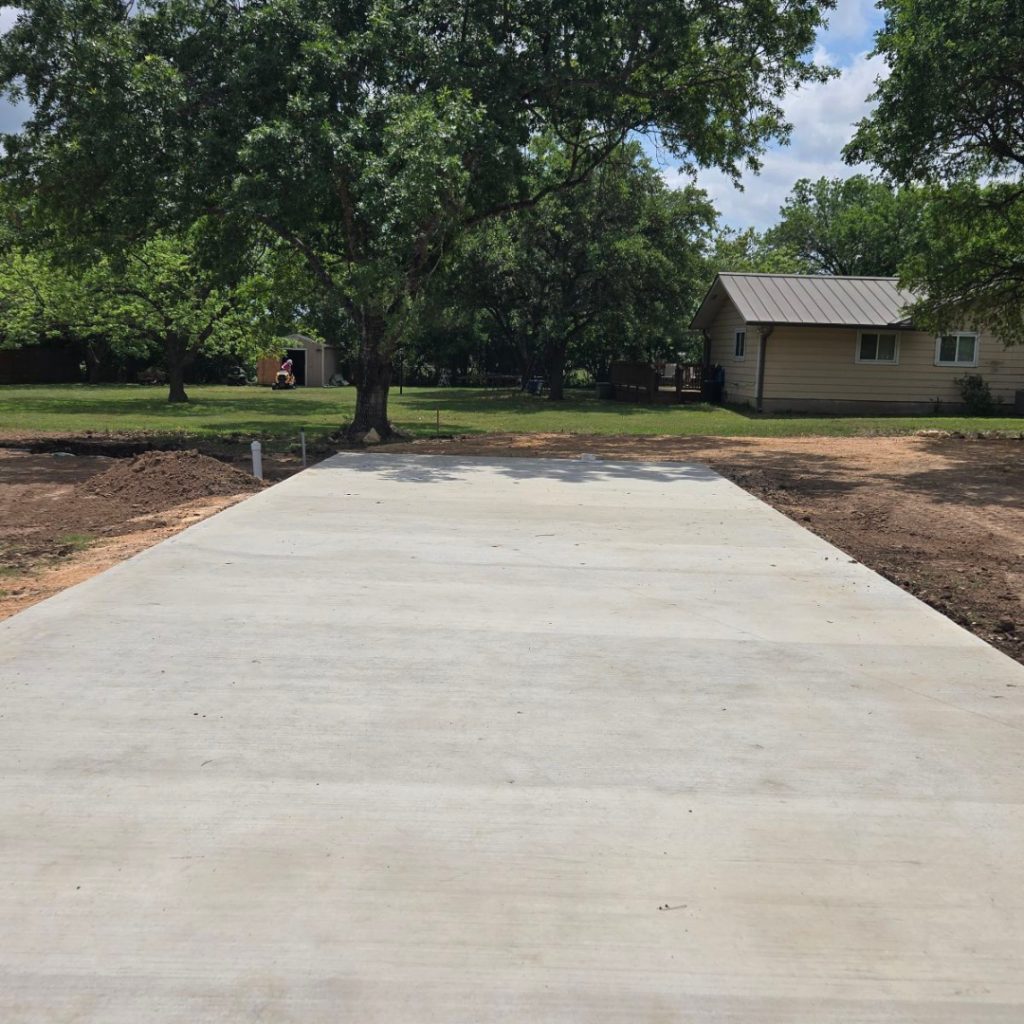
Best for: All unit sizes where approved.

Requires site-specific engineering for pad depth and footers, reinforced as a house slab, with a level surface essential before delivery. Delivered via roll-off with concrete block support (12–16" high). Unreinforced slabs or improper footers aren’t covered under warranty.

Ground Piers / Footings

Ground Piers / Footings

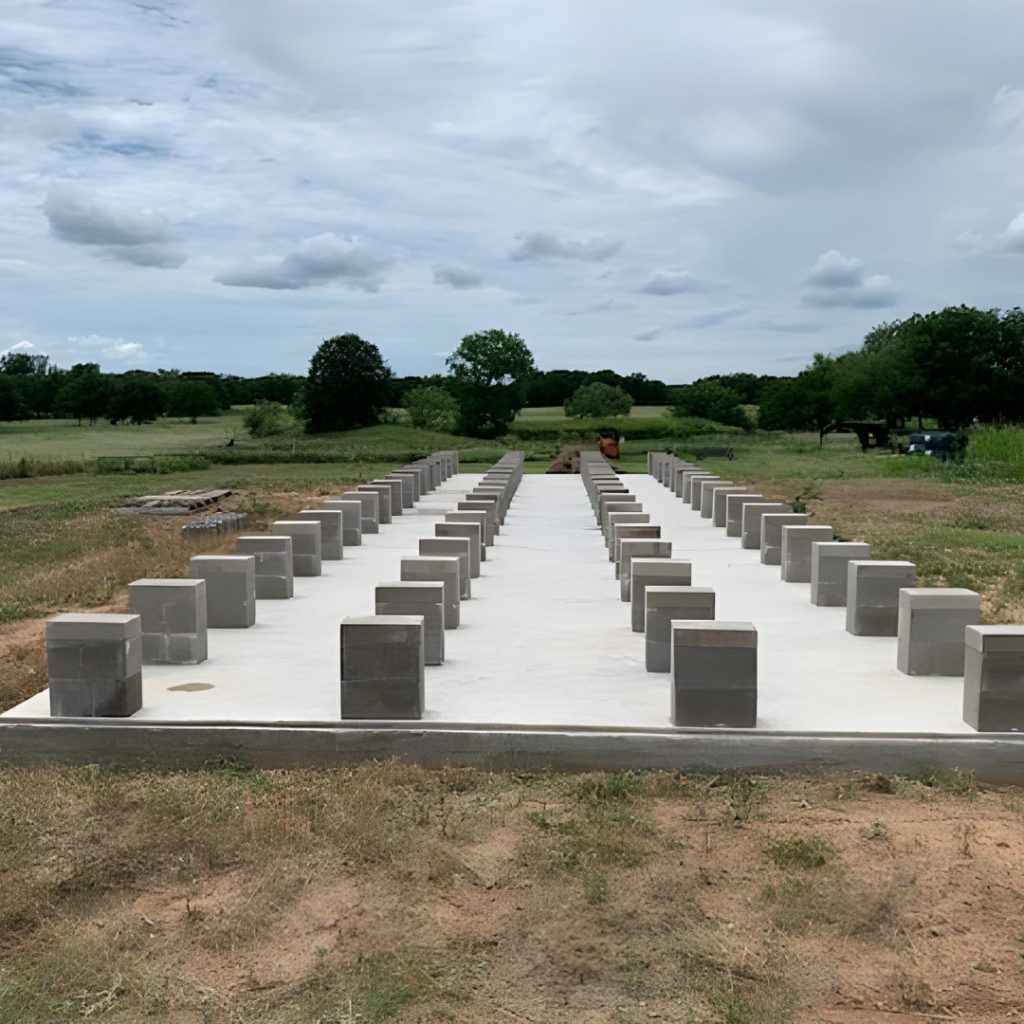
Best for: Stable soil areas.

Holes are drilled to engineered depth, concrete footings poured to ground level, and concrete block piers stacked on the footings with anchor points for permanent status. Not suitable for rocky areas; requires a soil report and a perfectly level site pre-delivery.

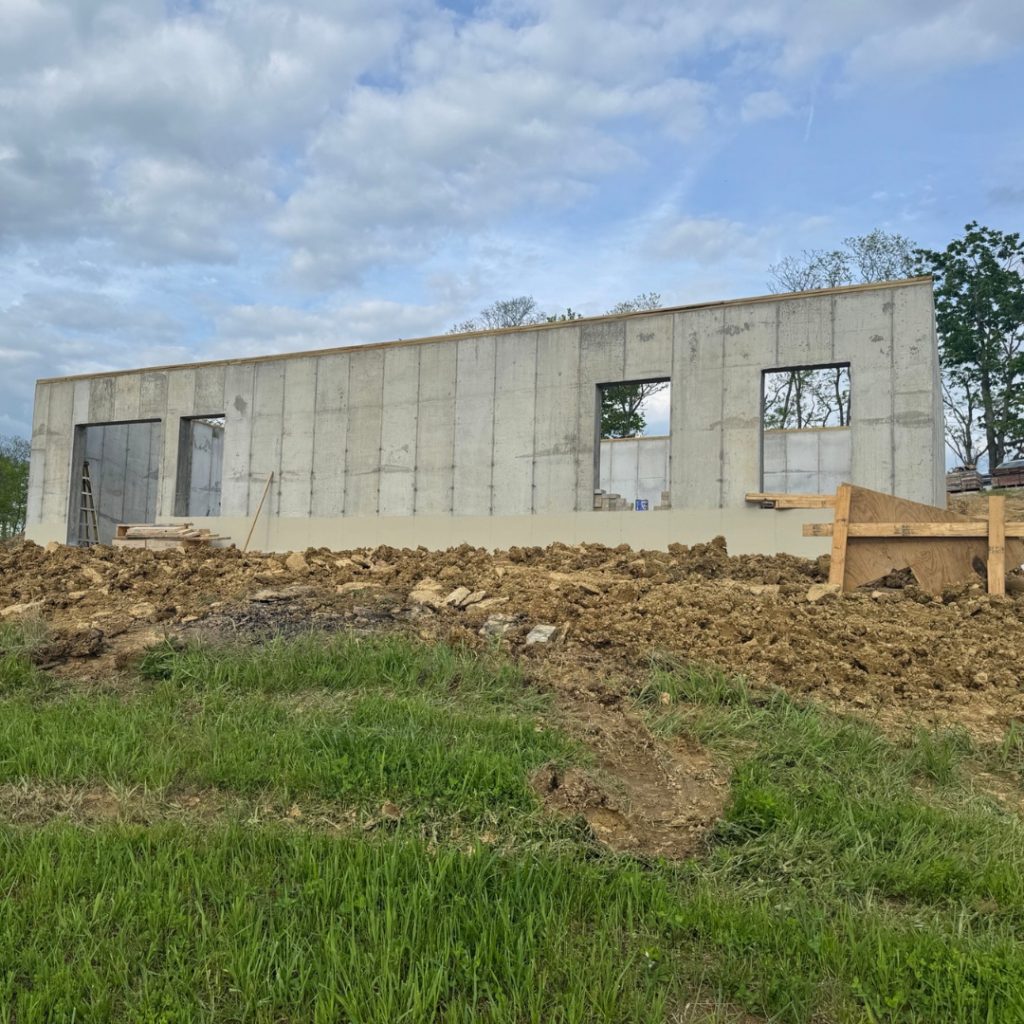
Crawl Space / Stem Wall Foundation

Crawl Space / Stem Wall Foundation

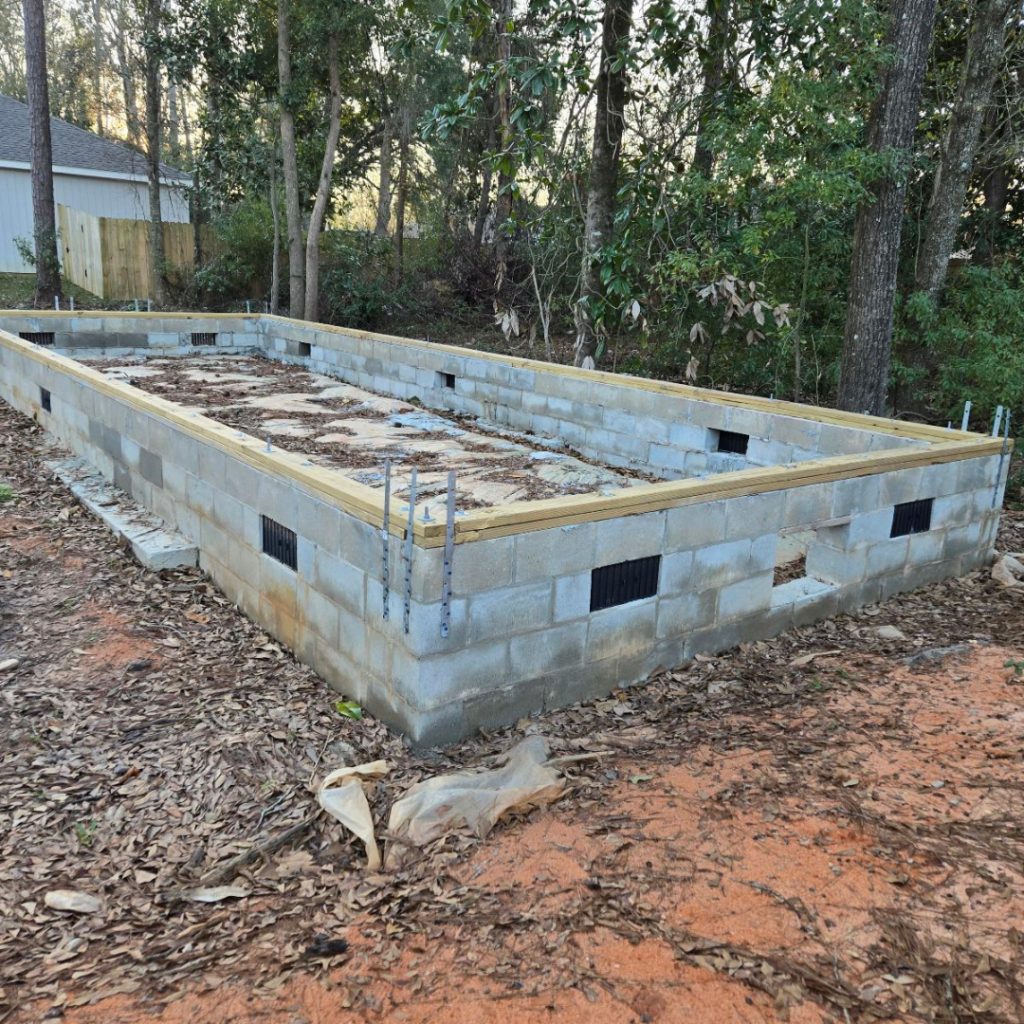
Best for: Most areas needing a permanent foundation.

Max height 30" on one gable end for standard delivery — over 30" requires a crane set. Built from cinder block, poured concrete, precast, or ICF, with double pressure-treated sill plates on top of the walls. Center supports may be required based on your unit’s length and width, and multi-section units need a center "I" beam.

Basement / Walkout Basement Foundation

Basement / Walkout Basement Foundation

Best for: Maximum living space and utility access.

Adds extra living and storage space, excellent utility access, and higher property value. Requires permits in most areas, a site suitability assessment, an "I" beam plus center support, pressure-treated wood sill plates on the foundation wall, and a crane set for delivery. Whether the space is conditioned or non-conditioned affects the engineering plans.

Getting Started

Foundation Planning Process

1

Site Evaluation

Assess soil composition, bearing capacity, and drainage patterns.

2

Code Compliance

Meet local building codes, permits, zoning, HOA/POA guidelines, and state modular certifications.

3

Engineering & Design

We provide engineer-certified foundation plans, load calculations for your specific model, anchor point specs, and drainage recommendations.

Checklist

Foundation Preparation Checklist

Before Construction

Obtain permits, complete a soil report and engineering, clear the site of trees, roots, and debris, establish drainage grades, and mark utility locations.

During Construction

Verify level and square measurements, install proper anchor points, complete inspections, ensure delivery pathway access, and test foundation stability.

Ready to Start Your Foundation Planning?

Don't let foundation concerns delay your dream home — we'll help you plan it right.

Talk to a Specialist