← Back to Community Buildings Series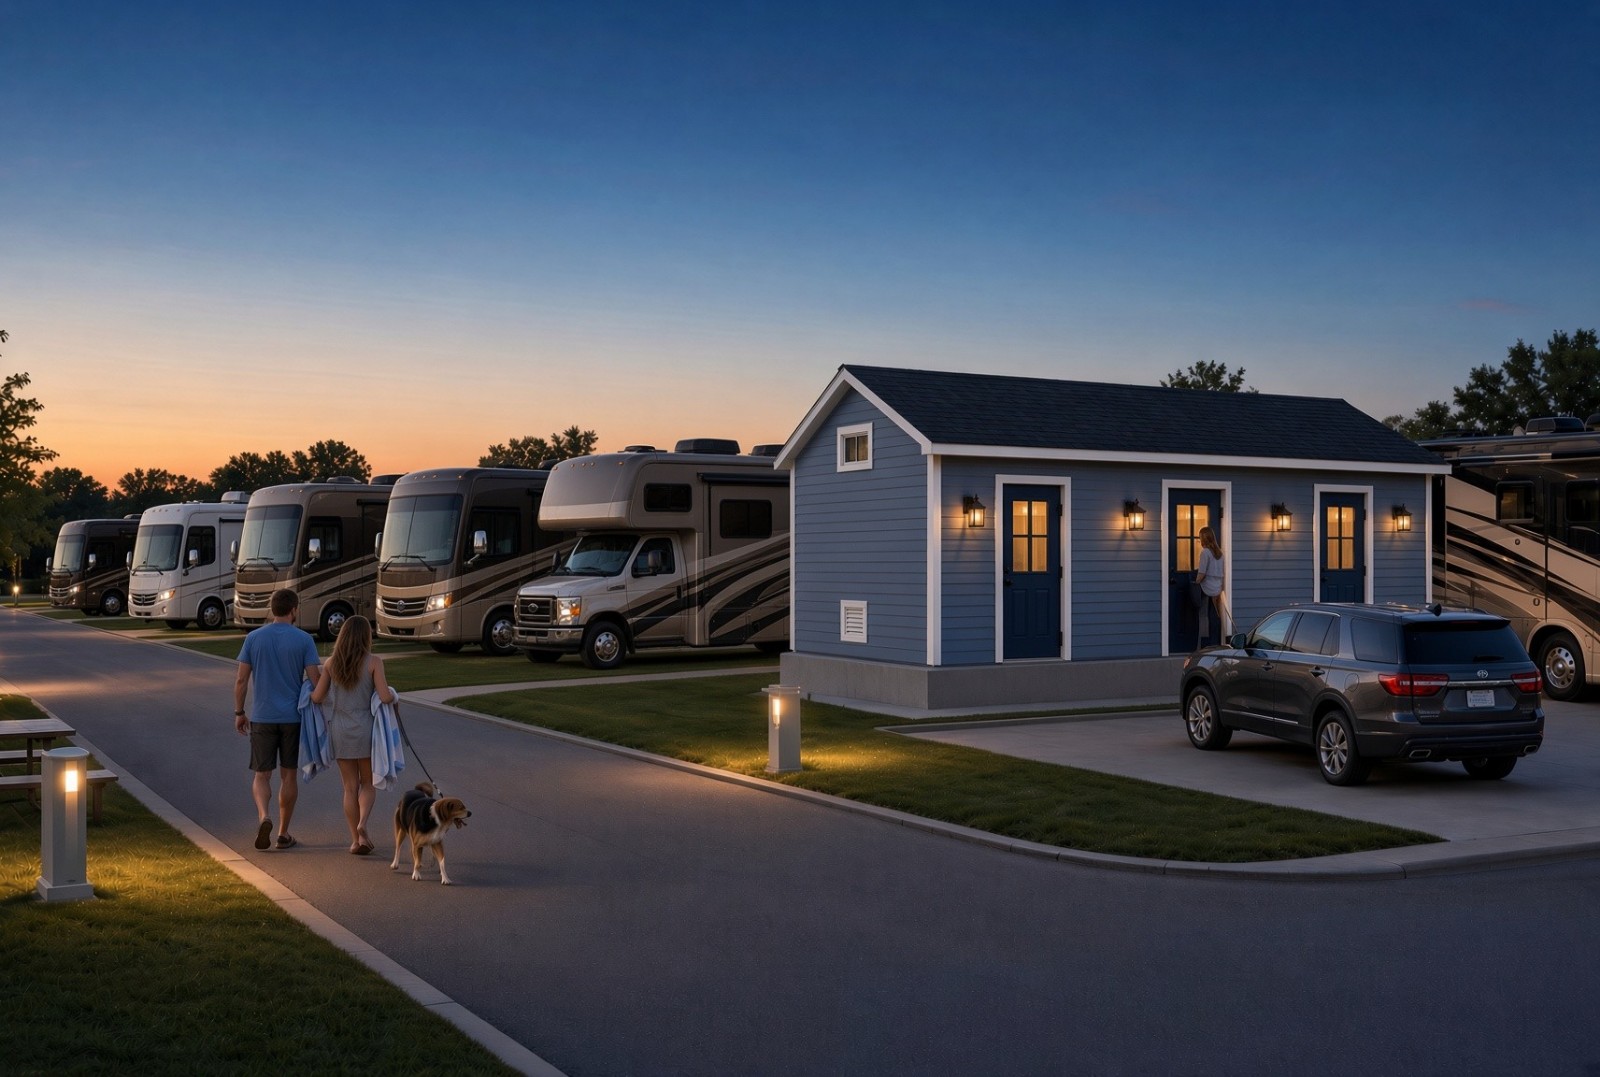
Community Buildings Series
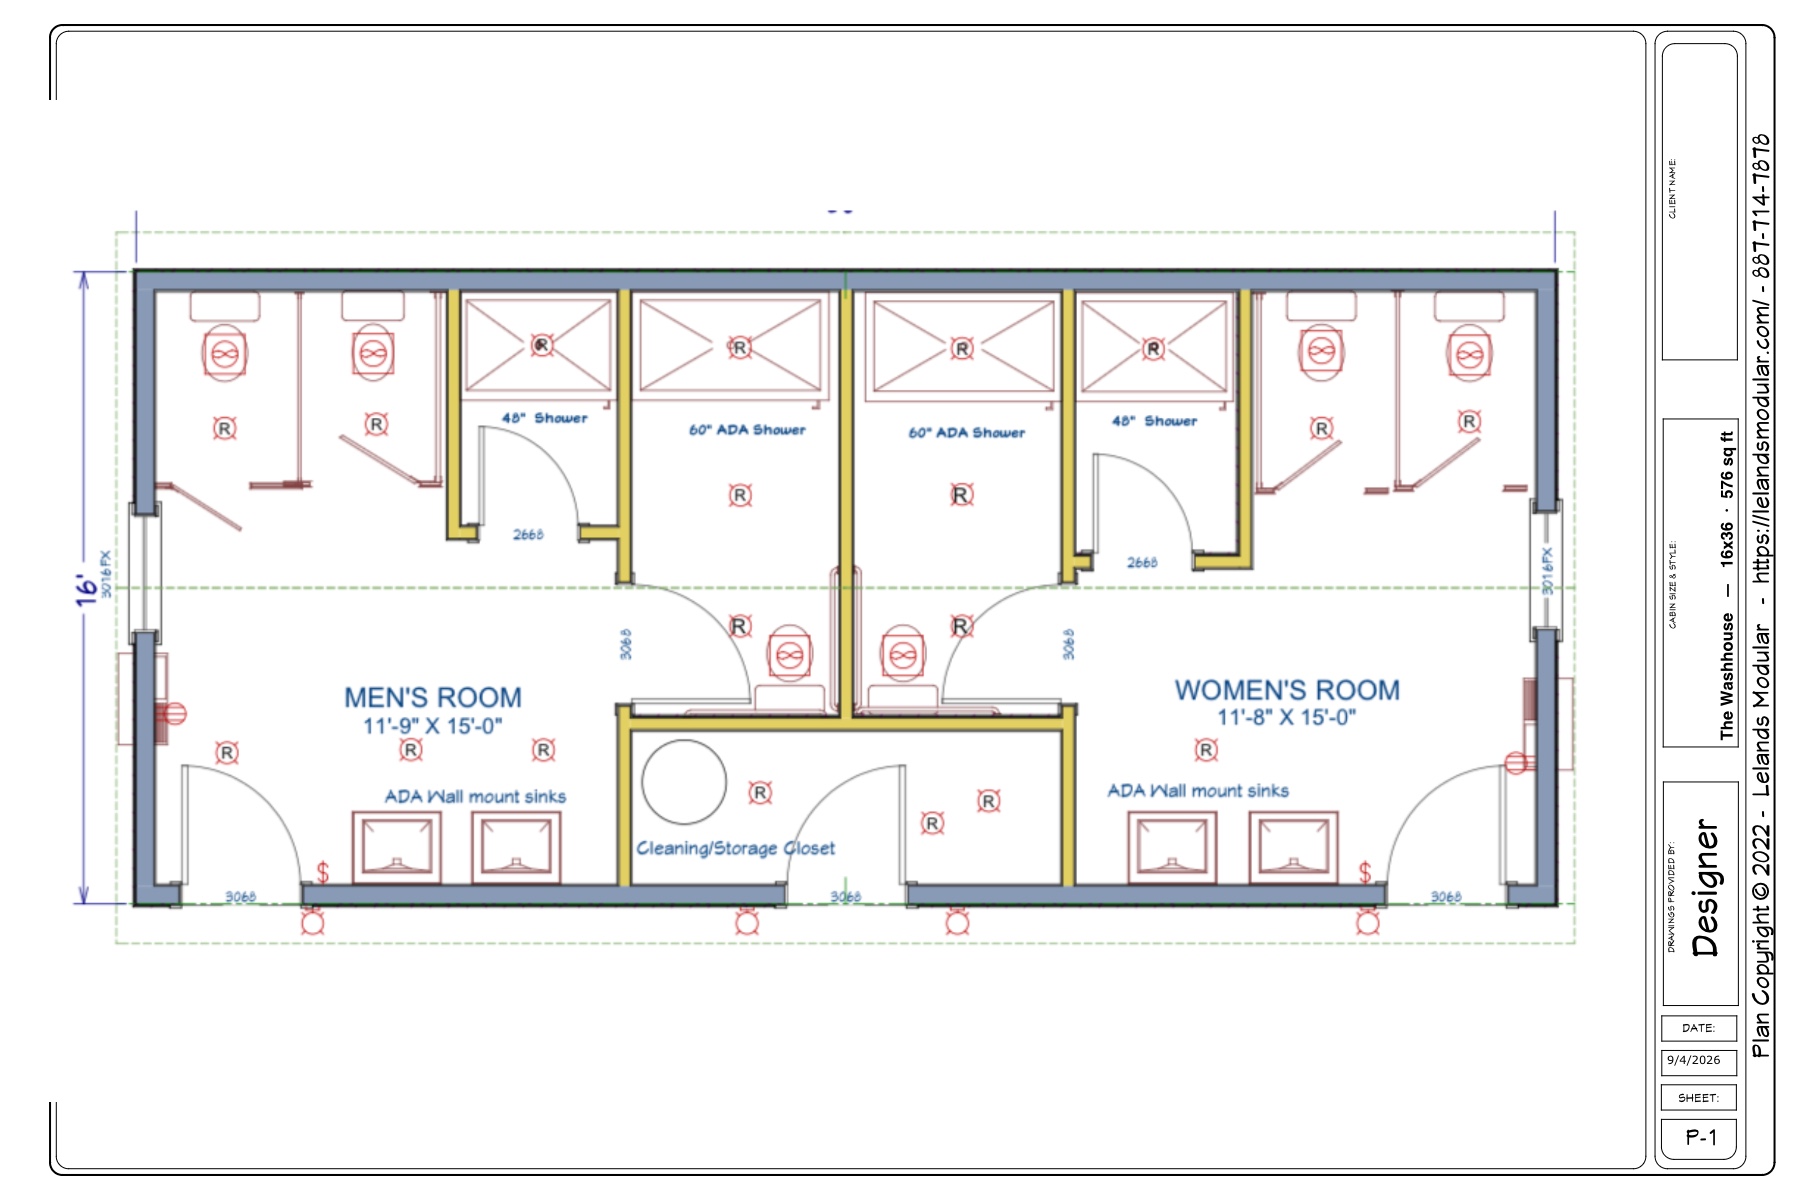
The Washhouse
$89,000
- Series
- Community Buildings Series
- Category
- Commercial
- Dimensions
- 16x36
- Square Footage
- 576 sq ft
The Washhouse — community buildings series.
Floor Plan
Similar Floor Plans
Contact Design Consultant
See it priced. Then build it your way.
Browse any floor plan for pricing, then work with a design specialist to customize it and lock in your quote.
Browse All Floor Plans