← Back to Peak Series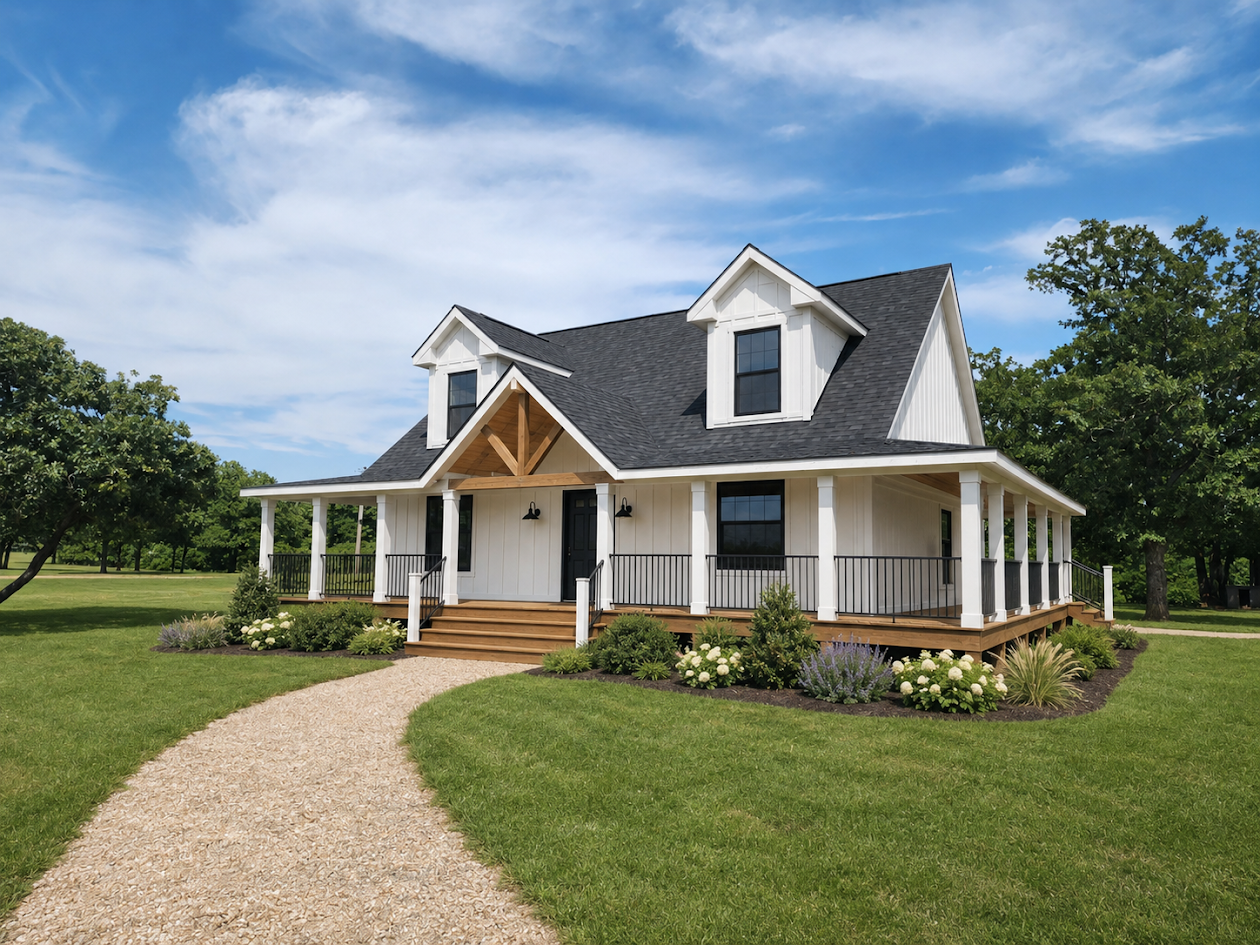
Peak Series
The Lakeside
$307,000
- Series
- Peak Series
- Category
- Residential
- Dimensions
- 36x32
- Square Footage
- 1584 sq ft
- Bedrooms
- 2
- Bathrooms
- 2.5
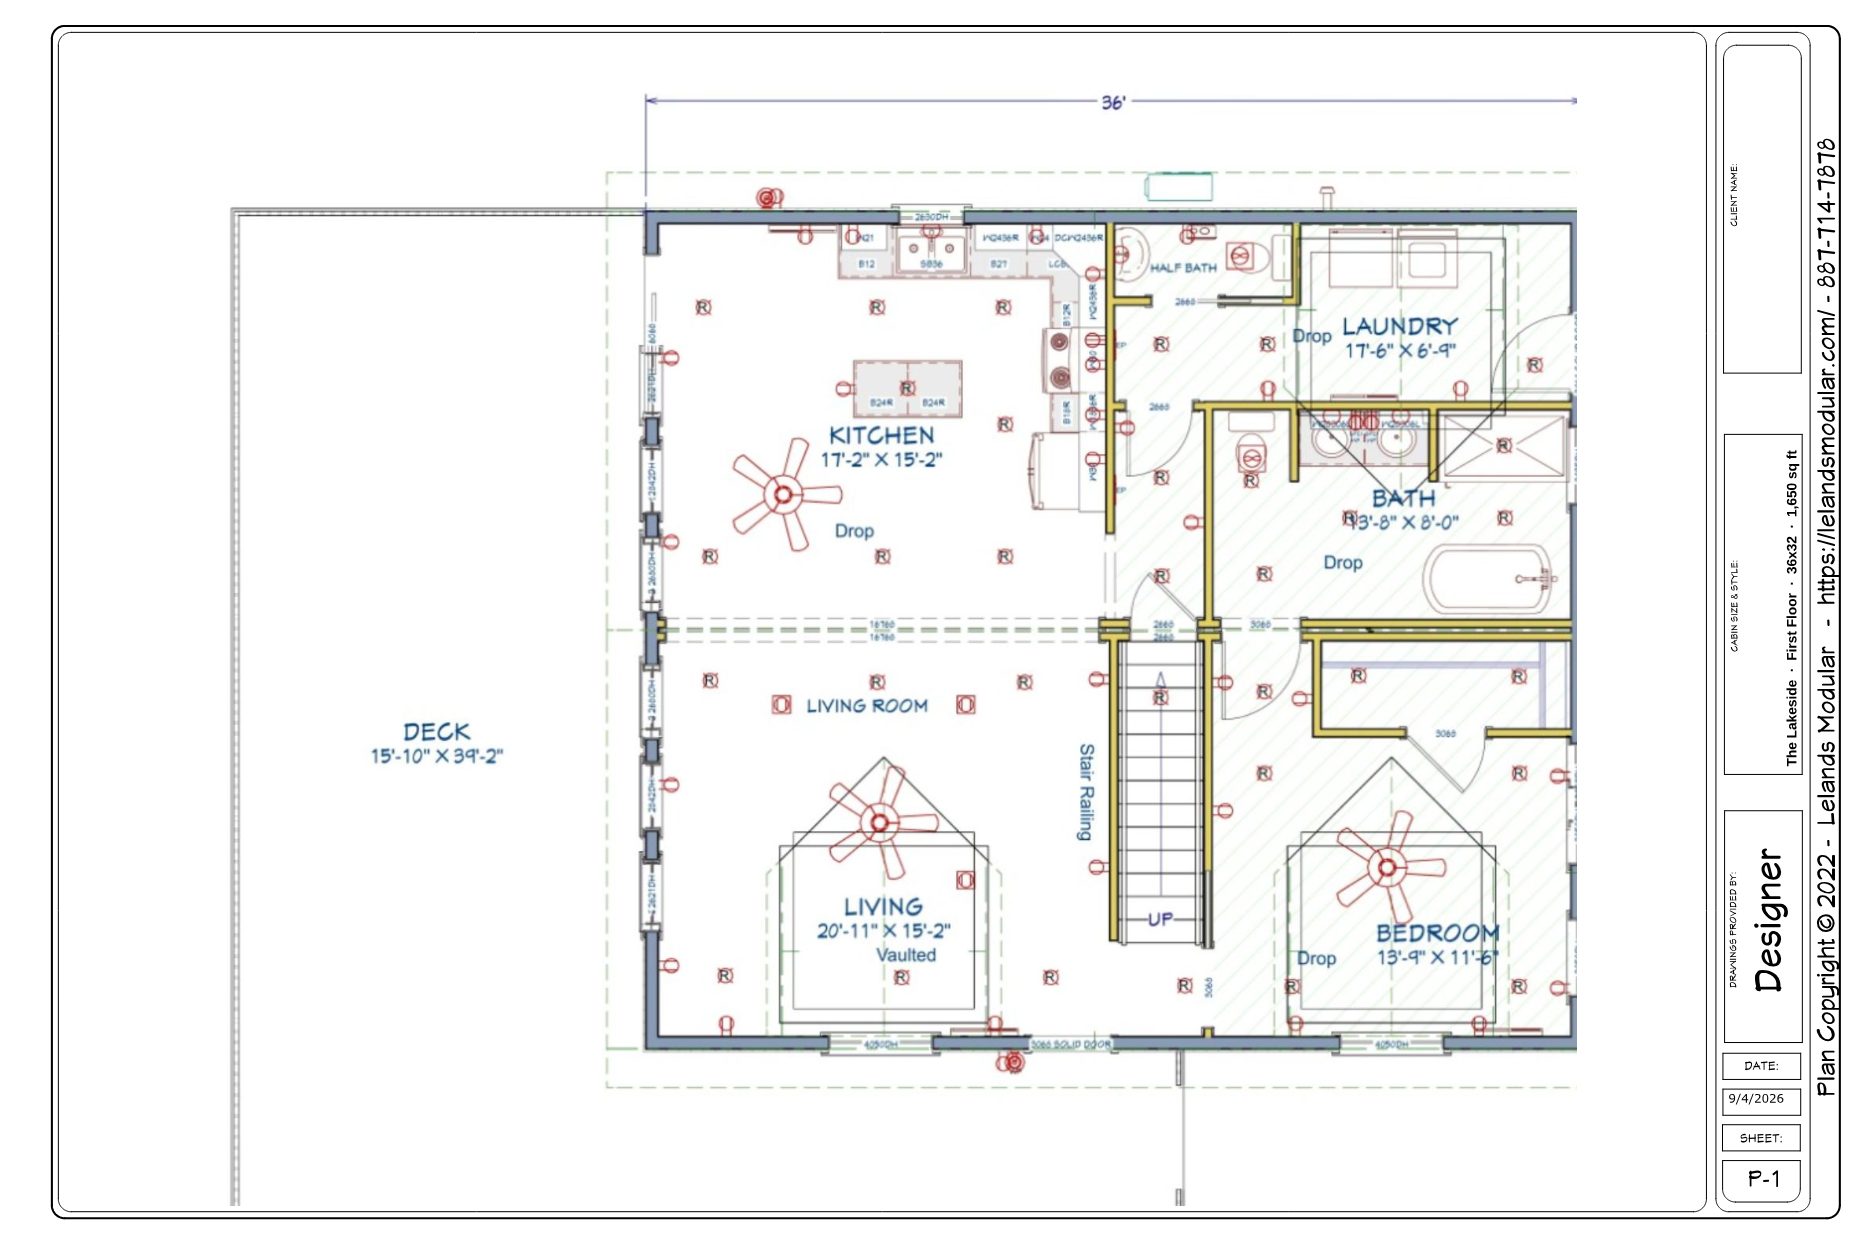
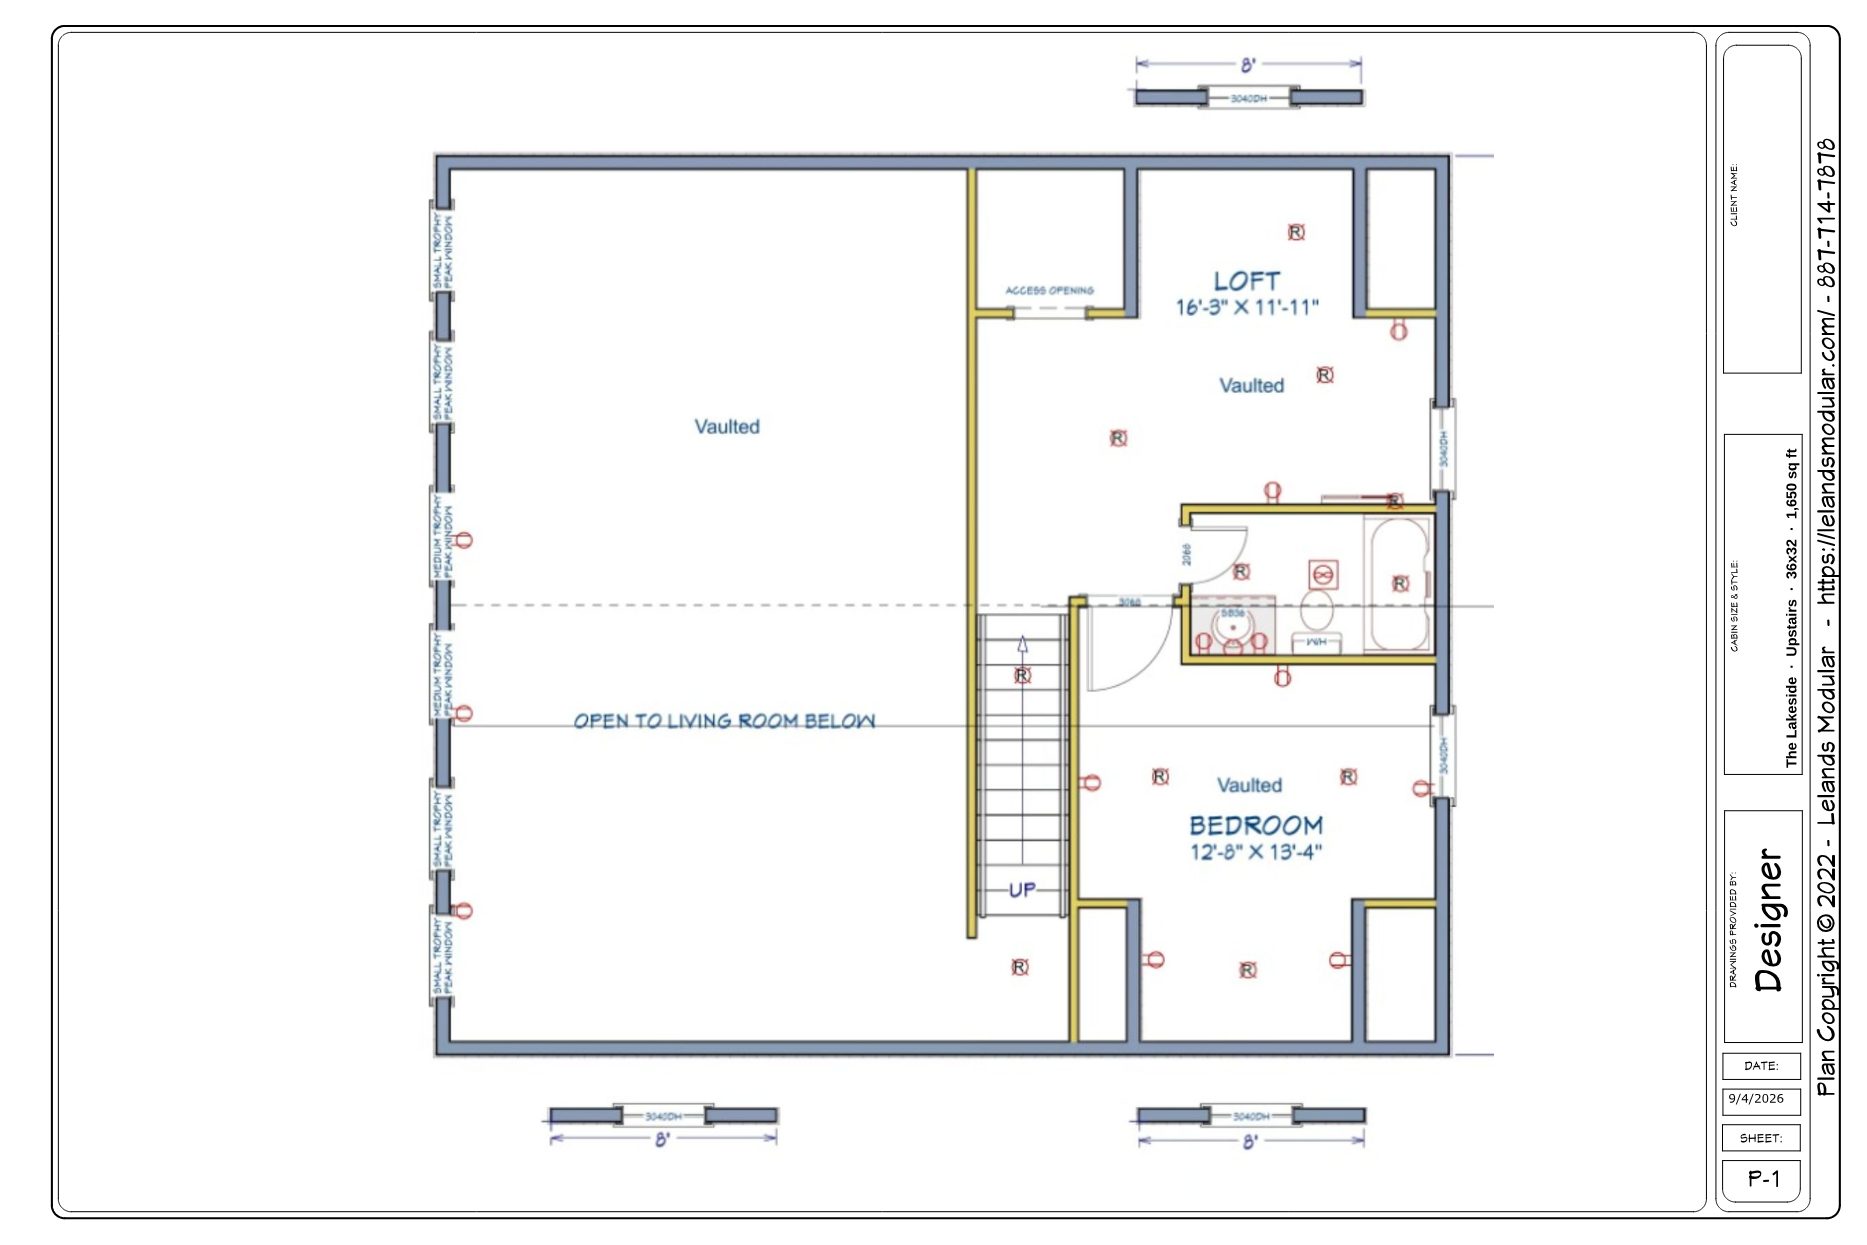
A loft-style Peak Series retreat with a vaulted great room open to the floor above, a wall of trophy peak windows framing the view, and a wraparound deck made for the lake. Two bedrooms across the main and upper levels, 2.5 baths, and a flexible loft.
Floor Plan
Upstairs Floor Plan
Similar Floor Plans
Contact Design Consultant
See it priced. Then build it your way.
Browse any floor plan for pricing, then work with a design specialist to customize it and lock in your quote.
Browse All Floor Plans