← Residential Options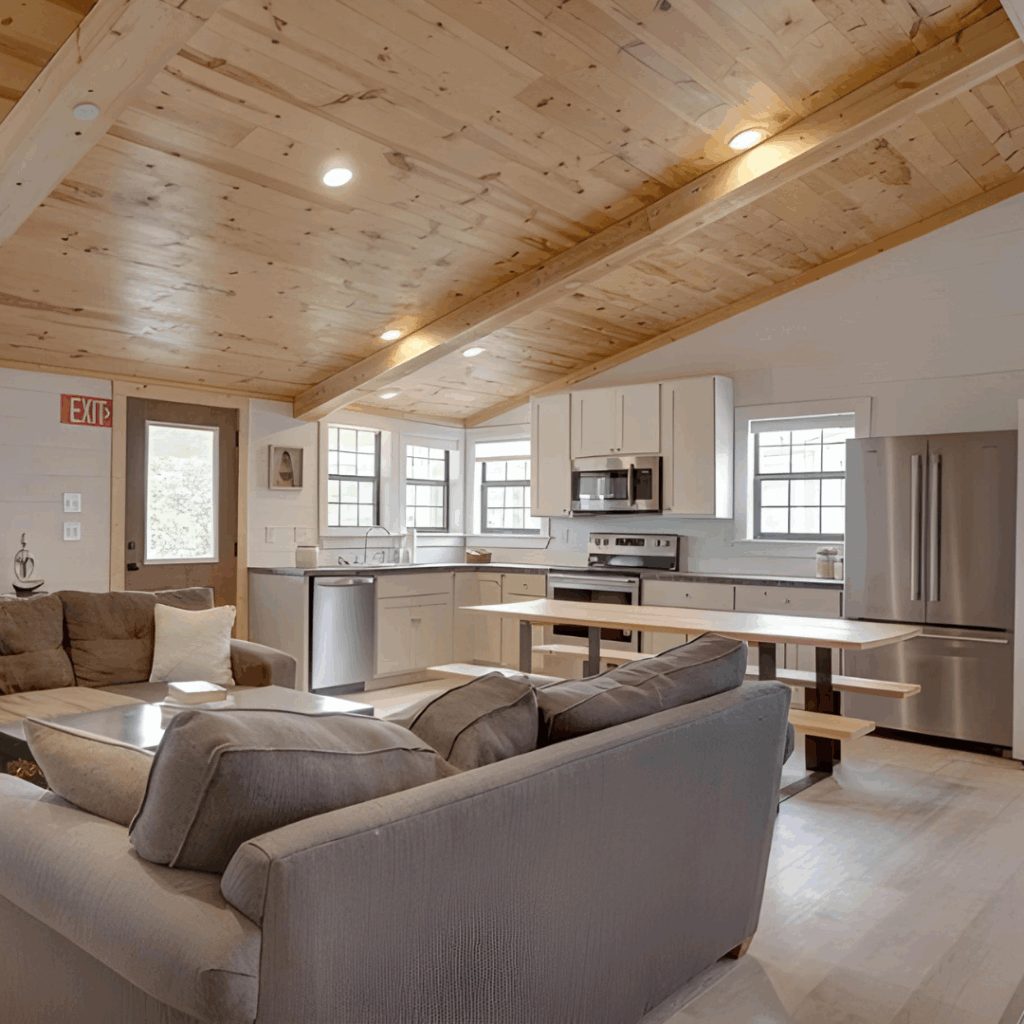
Residential
The Lodge Series
Dynamic modular homes for amazing family life
- Bedrooms
- 2–5
- Bathrooms
- 1–3
- Square Footage
- 1,288 – 2,308 sq ft
- HVAC
- Mini Split system
- Extras
- Factory-built porch options
Built around family togetherness — expansive open floor plans and large kitchens designed to bring everyone together, with layouts that flow seamlessly from kitchen to living areas.
From holiday dinners to weekend barbecues to late-night game sessions — this is where memories are made and traditions are born.
What's Included
Standard Materials
- Louisiana Pacific SmartBoard siding with Sherwin Williams exterior paint
- Drywall or Ponderosa Pine (clear coat) walls & ceiling
- Mohawk laminate waterproof flooring
- Knotty White Oak cabinets
- Fiberglass insulation to code
- Closed-cell sprayfoam subfloor insulation
- On-demand water heater
- Electrical panel sized for load usage
- Engineered plans
- Certification for your location
- Delivery and setup on site
Warranty
1-year workmanship warranty, plus a 10-year structural warranty.
Lodge Floorplans
Click a floorplan to view it larger.
Lodge 101
28 x 46 / 1,288 sq ft / 3 bedroom / 2 bath
Lodge 102
28 x 48 / 1,344 sq ft / 3 bedroom / 2 bath
Lodge 103
32 x 48 / 1,536 sq ft / 3 bedroom / 2 bath
Lodge 104
32 x 52 / 1,664 sq ft / 3 bedroom / 2 bath
Lodge 105
36 x 60 / 2,160 sq ft / 3 bedroom / 2.5 bath
Lodge 106
36 x 64 / 2,304 sq ft / 5 bedroom / 3 bath
Contact Design Consultant
Related Series
See it priced. Then build it your way.
Browse any floor plan for pricing, then talk to a design specialist to customize it.
Browse All Floor Plans