← Residential Options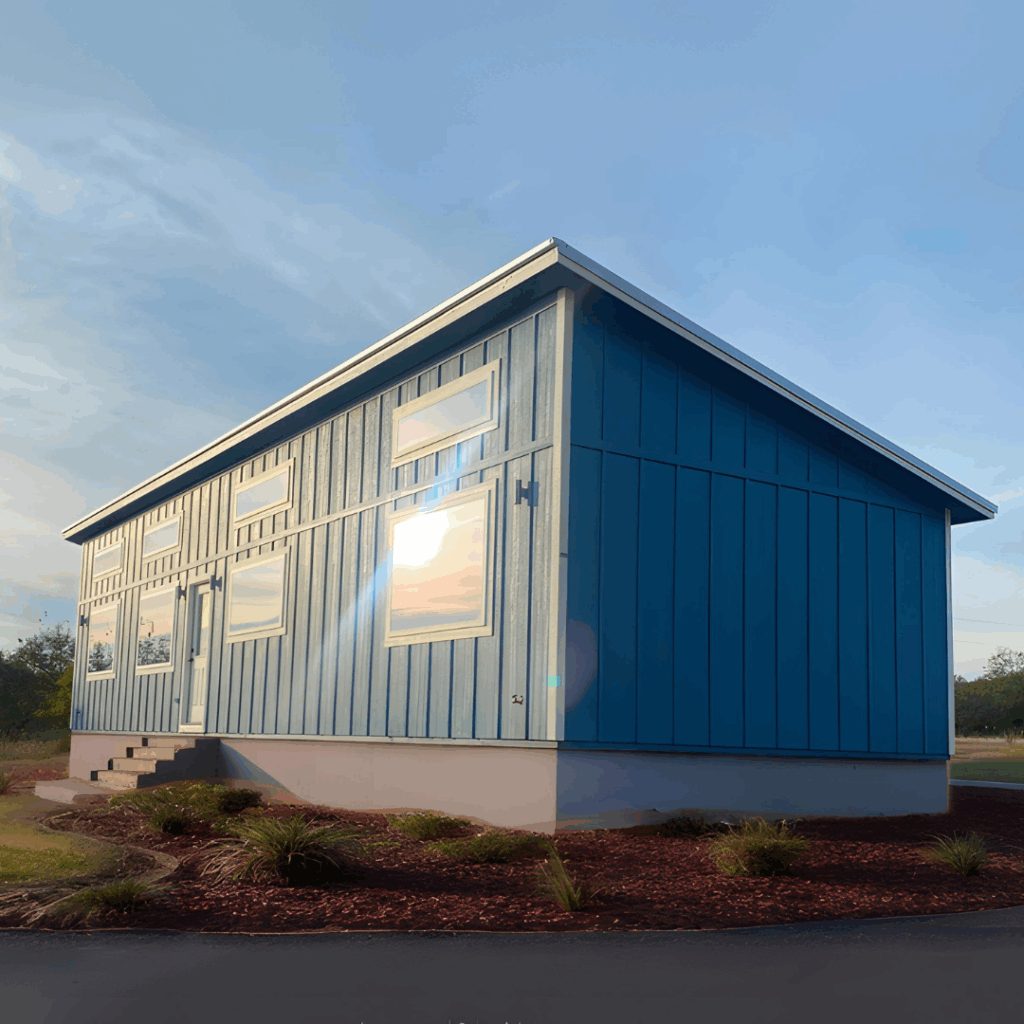
Residential
The Ridgewood Series
Modern modular cabins with distinctive design
- Bedrooms
- 1–2
- Bathrooms
- 1–2
- Square Footage
- 240 – 832 sq ft
- Roof
- Mono-slope
Defined by an innovative mono-slope roofline — its signature feature — that maximizes natural light penetration, creating bright, welcoming interiors that feel larger than their actual square footage.
Positioned for a primary residence, home office, or weekend retreat, combining contemporary style with modular reliability we've perfected since 1993.
What's Included
Standard Materials
- Louisiana Pacific SmartBoard siding with Sherwin Williams exterior paint
- Drywall or Ponderosa Pine (clear coat) walls & ceiling
- Mohawk laminate waterproof flooring
- Knotty White Oak cabinets
- Fiberglass wall & ceiling insulation to code
- Closed-cell sprayfoam subfloor insulation
- On-demand water heater
- Electrical panel sized for load usage
- Engineered plans
- Certification for your location
- Delivery and setup on site
Warranty
1-year workmanship warranty, plus a 10-year structural warranty.
Contact Design Consultant
Related Series
See it priced. Then build it your way.
Browse any floor plan for pricing, then talk to a design specialist to customize it.
Browse All Floor Plans