← Residential Options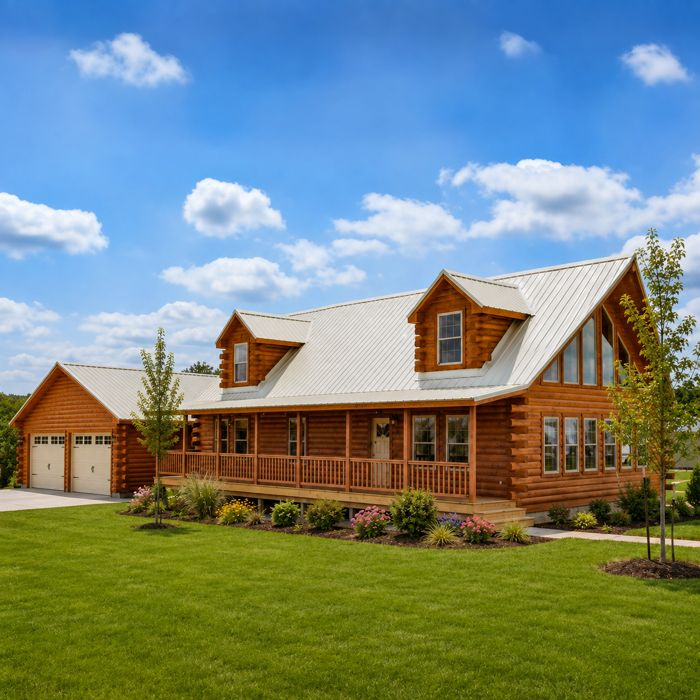
Residential — Peak Series
The Trophy Peak Series
Discover amazing space and light indoors
- Bedrooms
- 1–5
- Bathrooms
- 1–3
- Square Footage
- 1,084 – 2,348 sq ft
- Roof Pitch
- 6/12 standard, or 10/12 with bonus loft featuring 8 ft. walls
- HVAC
- Mini Split system, main floor
One of our most spacious offerings, built with care and craftsmanship — boasting up to 5 bedrooms and a full-size loft — for anyone who doesn’t compromise on luxury while enjoying natural surroundings.
Designed with the great outdoors in mind — plenty of windows for natural light and views, high ceilings for a spacious feel, and a rich wood accent wall in the living area as a focal point on entry. An optional wrap-around deck is available.
What's Included
Standard Materials
- Louisiana Pacific SmartBoard siding with Sherwin Williams exterior paint
- Drywall or Ponderosa Pine (clear coat) walls & ceiling
- Mohawk laminate waterproof flooring
- Knotty White Oak cabinets
- Fiberglass wall & ceiling insulation to code
- Closed-cell sprayfoam subfloor insulation
- On-demand electric water heater
- Electrical panel sized for load usage
- Engineered plans
- Certification for your location
- Delivery and setup on site
Warranty
1-year workmanship warranty, plus a 10-year structural warranty.
Trophy Peak Floorplans
Click a floorplan to view it larger.
Trophy Peak 101
First Floor: 26 x 32 / 2 bedroom 1 bath · Full Loft: 14 x 18 · 1,084 total sq ft
Trophy Peak 102
First Floor: 26 x 40 / 1 bedroom 1 bath · Full Loft: 14 x 19 · 1,306 total sq ft
Trophy Peak 103
First Floor: 28 x 48 / 2 bedroom 2 bath · Full Loft: 16 x 26 · 1,760 total sq ft
Trophy Peak 104
First Floor: 28 x 52 / 3 bedroom 2 bath · Full Loft: 16 x 32 · 1,968 total sq ft
Trophy Peak 105
First Floor: 30 x 52 / 2 bedroom 2 bath · Full Loft: 18 x 30 · 2,100 total sq ft
Trophy Peak 106
First Floor: 32 x 54 / 3 bedroom 2 bath · Full Loft: 20 x 31 · 2,348 total sq ft
Contact Design Consultant
Related Series
See it priced. Then build it your way.
Browse any floor plan for pricing, then talk to a design specialist to customize it.
Browse All Floor Plans